Case study · 04Founder · 2021 to present · Design & 3D visualisation
 Studio
See it finished before anything is built.
Interior design, 3D rendering and project management for homes, offices and commercial spaces.
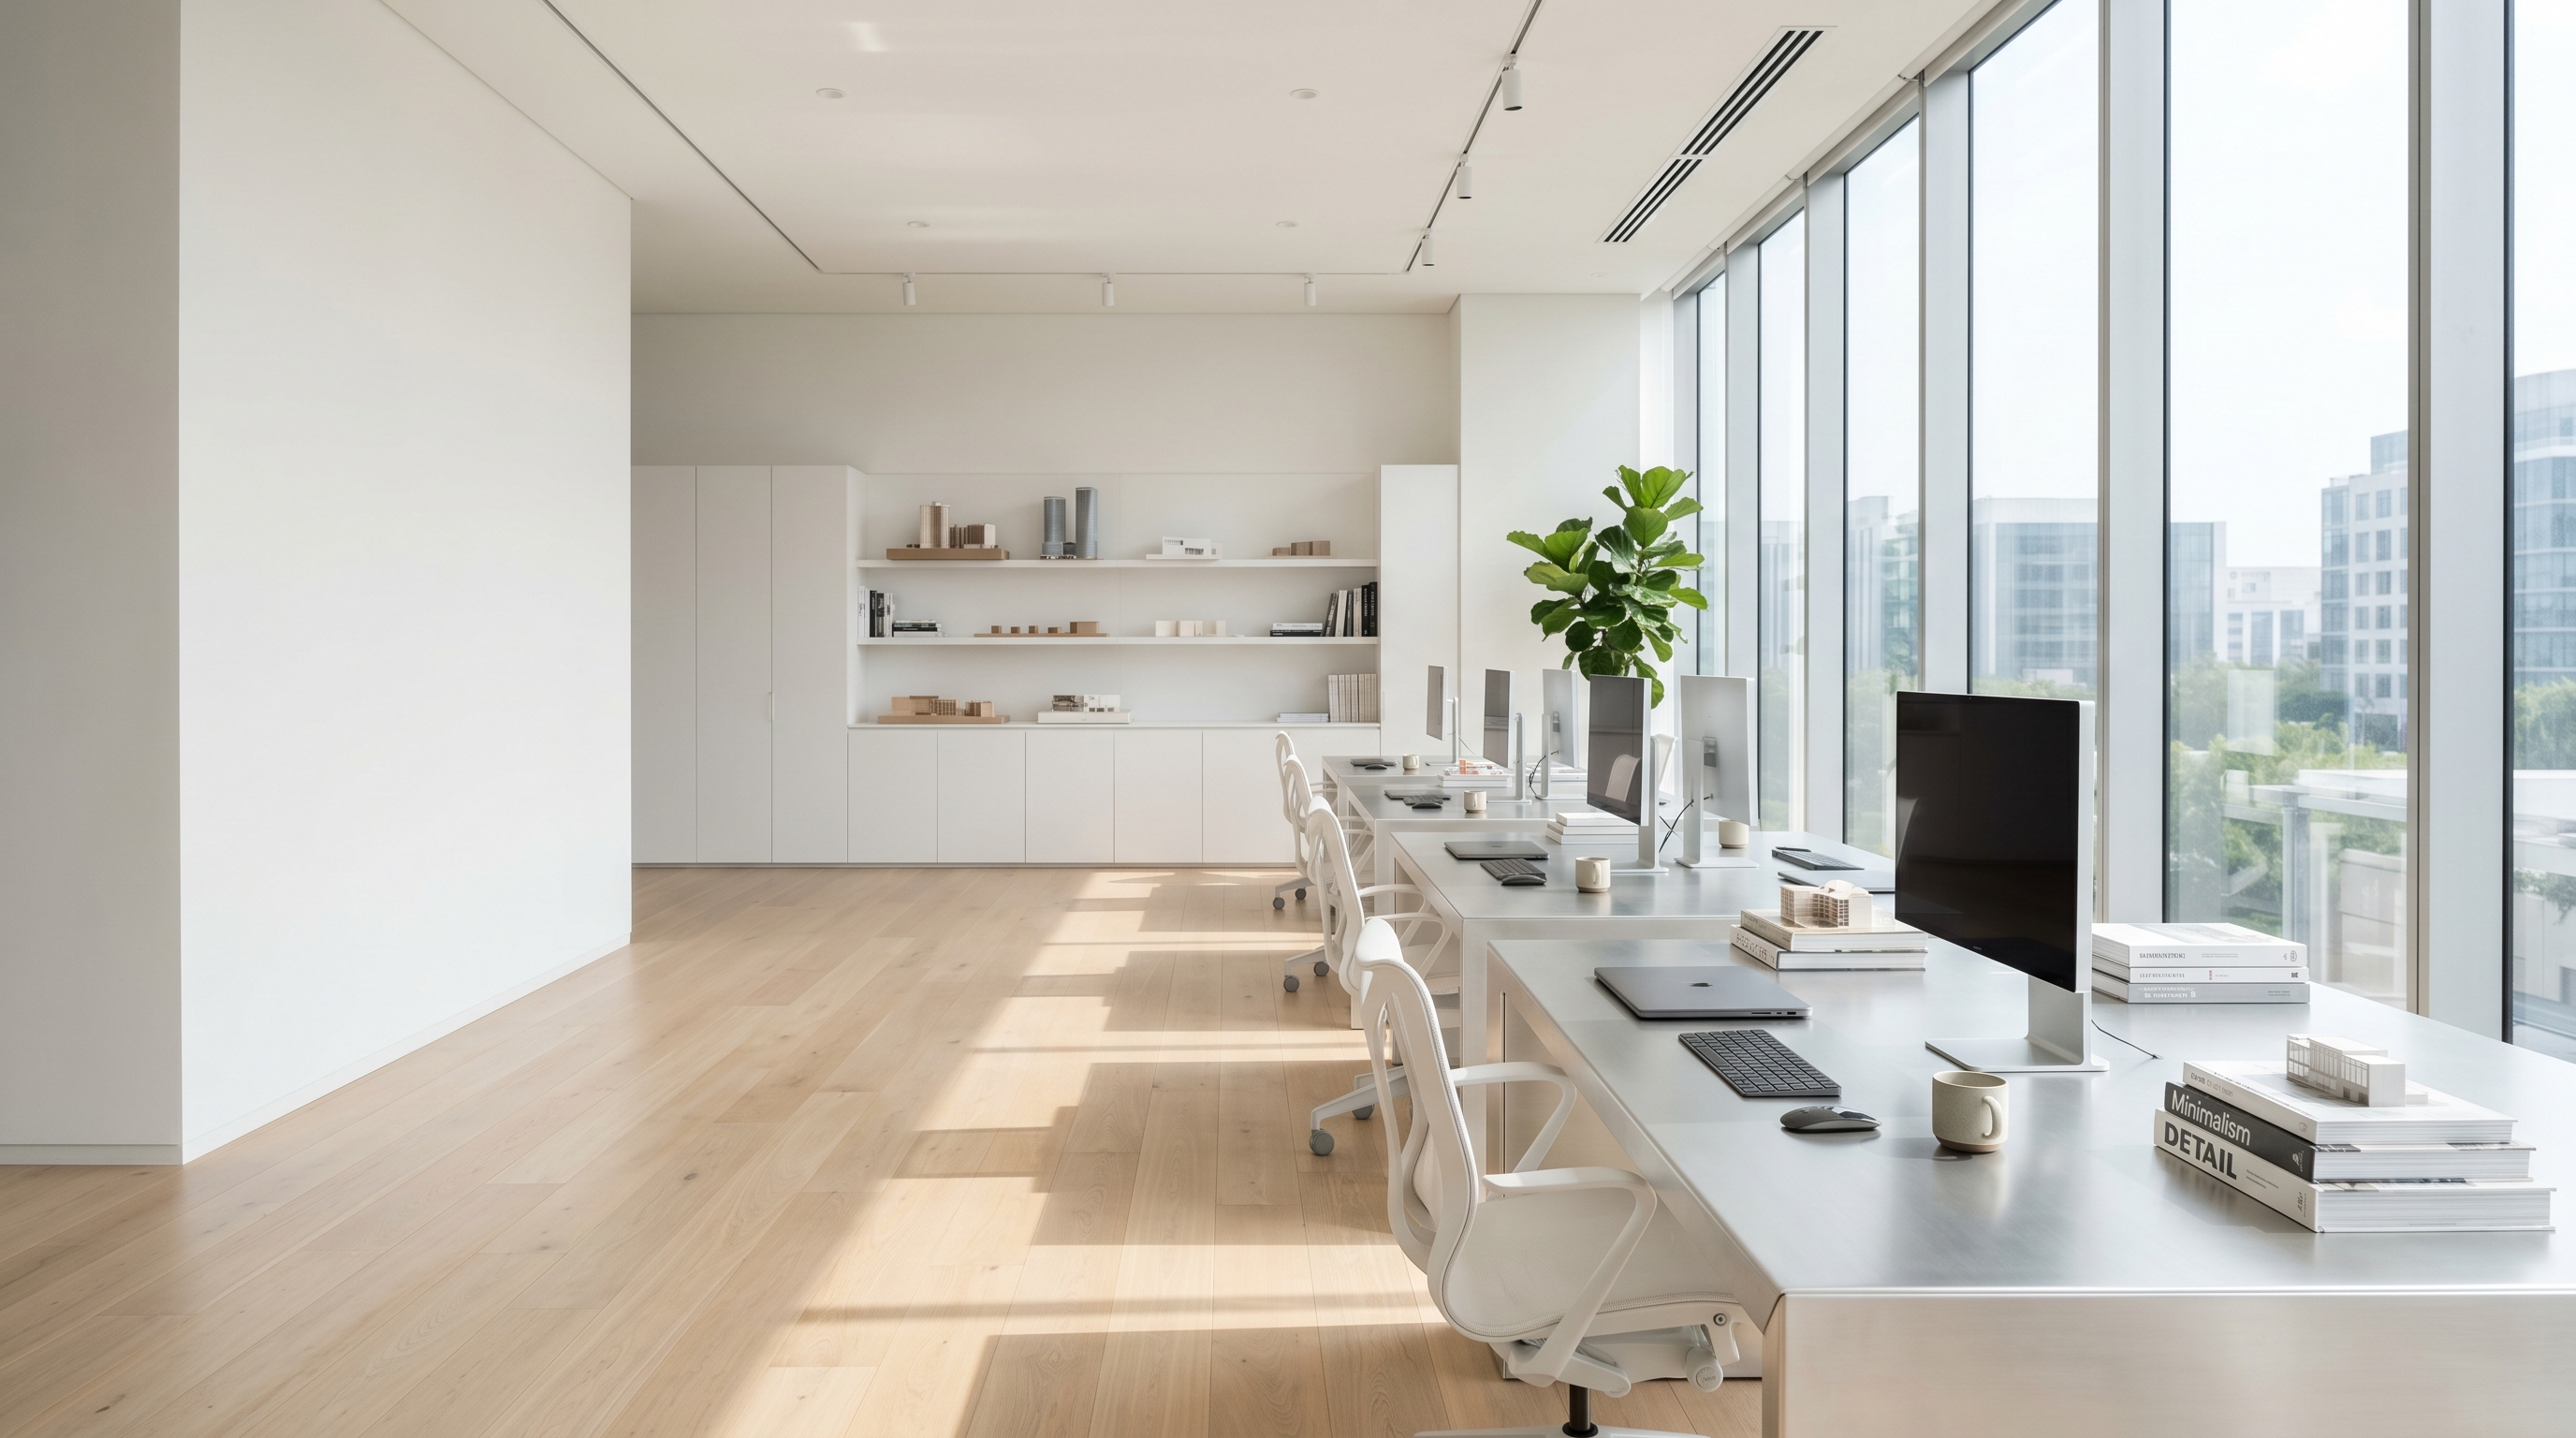
Same approach, different medium
The studio designs and visualises spaces: interiors, fit-outs and 3D renders that let clients see the finished result before anything is built.
It’s the same engineering instinct behind everything else I do. Get the details right early, so there are no surprises later.
United KingdomDubaiSpainFloridaNigeria
The collection
What the studio does
01Interior designLayouts, materials and finishes for homes, offices and commercial spaces.
023D rendering & visualisationPhotoreal renders, so decisions are made on what it will actually look like.
03Project managementTaking the design from render to finished space, on time and on brief.
Get the details right early, so there are no surprises later.
Start a projectNext projectKairo Finance →